
In short
- Plan a commissary as zones that food passes through in one direction, so raw and cooked food never cross.
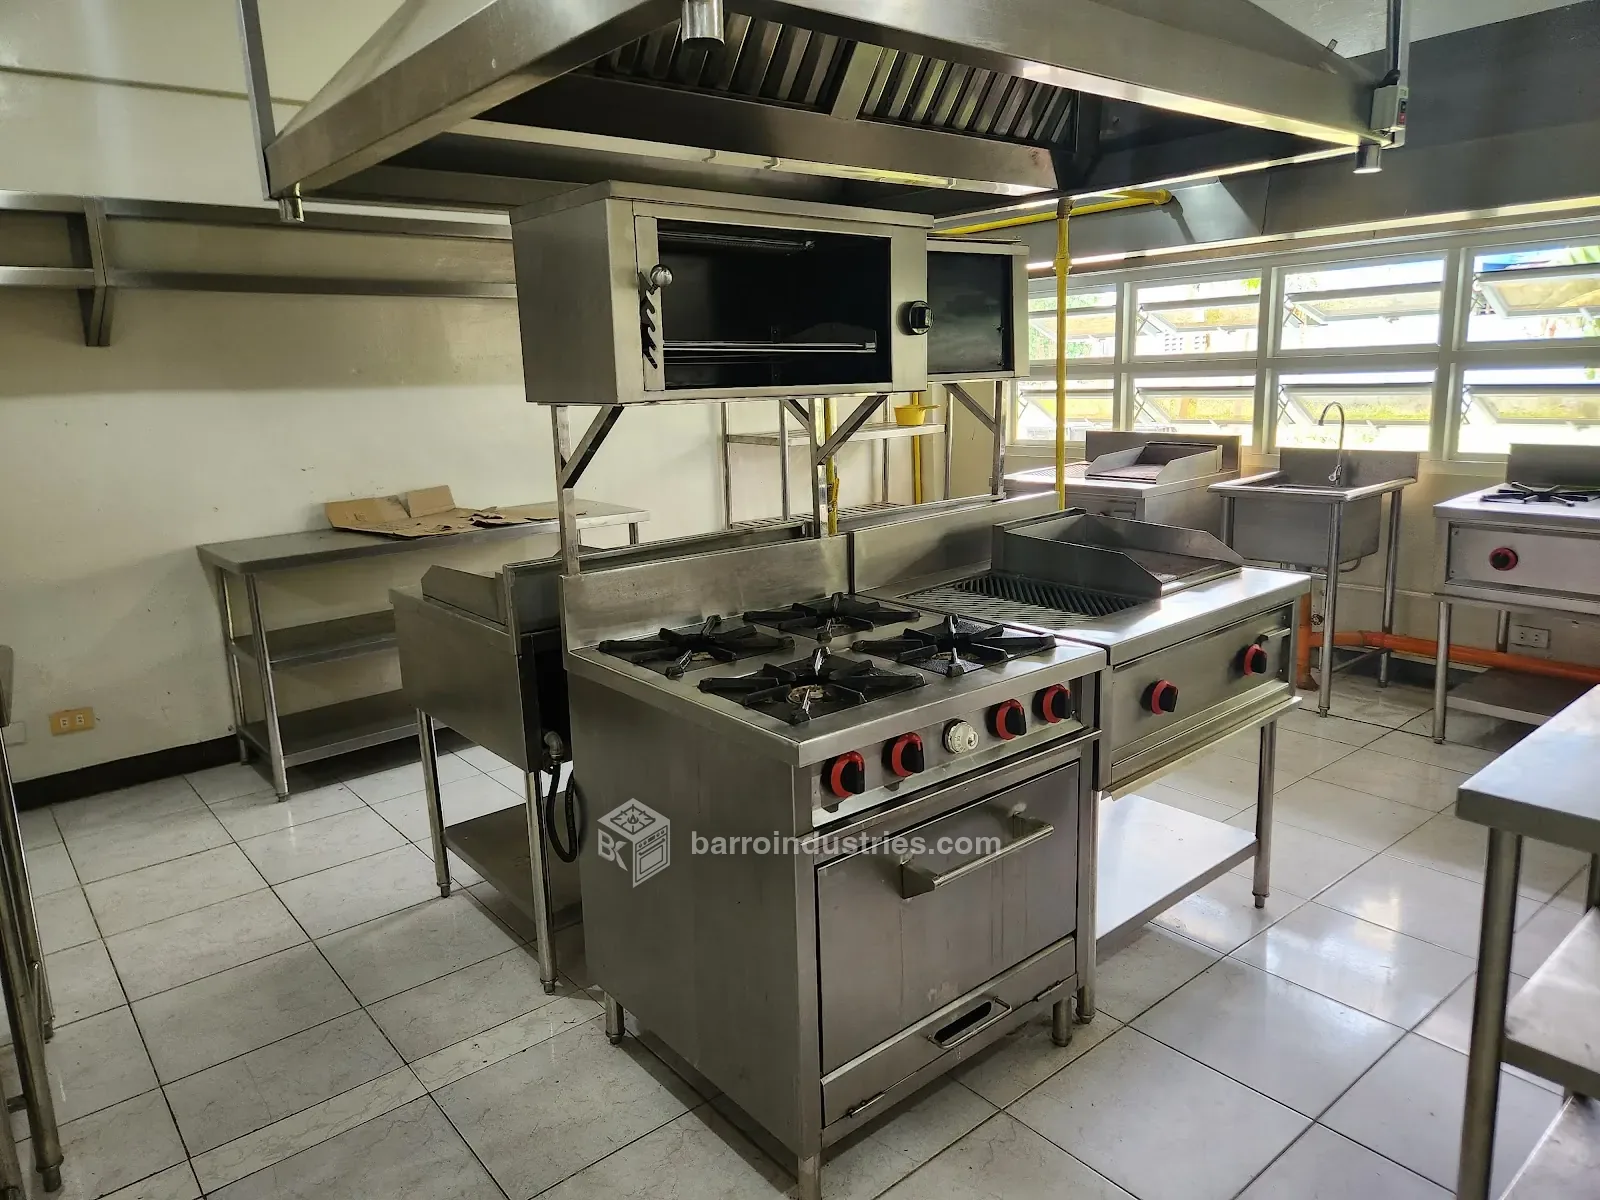
- Stainless-steel work surfaces with seams welded and ground smooth, a hood over every cooking line and a fresh-air supply that replaces what the exhaust removes form the backbone.
- Legal requirements depend on your city and your product: confirm them with your local government unit, the sanitary office and the fire safety inspector first.
Start with the rules that apply to you
Rules for food production kitchens are set locally and differ with the city, the building and the food you make. We do not list permits or code requirements here, because they change and an out-of-date list would mislead you.
Before you finalise the layout, ask these offices what applies to your project:
- Your local government unit (LGU): what your business and building work need before you open.
- The local sanitary or health office: what it expects of a food production kitchen.
- The fire safety inspector: what is expected of the hood, exhaust, gas storage and fire suppression.
- Your landlord or building administrator, if you lease the space: ducts, gas storage and openings in walls or roofs may need their consent.
This guide is planning advice, not legal advice. Ask early: what these offices tell you can change the layout, the duct route or the gas storage, and a drawing is far easier to change than a finished kitchen.
Plan the kitchen as zones
The most useful idea in commissary design is flow. Draw six zones first, in the order food moves through them, then place the equipment.
| Zone | What happens there | Typical equipment |
|---|---|---|
| Receiving | Deliveries are checked and moved on. | Receiving table, scale, trolleys and a hand-wash sink. |
| Storage | Dry, chilled and frozen goods are kept apart. | Racks, shelving, cabinets, chillers and freezers. |
| Preparation | Ingredients are cleaned, cut, portioned and mixed. | Work tables, sinks, a hand-wash sink, slicers and grinders. |
| Cooking | Food is cooked, baked, fried or steamed. | Gas stoves, fryers, griddles, ovens and steamers under the exhaust hood. |
| Washing | Pots, trays and utensils are washed away from food. | Pot-wash sinks with two or three compartments, and drying racks. |
| Packing and dispatch | Cooled food is portioned, labelled and sent out. | Packing tables, chillers, racks and trolleys. |
Every stainless-steel item above can be made to order, built to your exact dimensions, in food-grade SS304 as standard. See the catalogue for sizes, notes and specifications.
Flow rules that save trouble later
- Keep raw preparation apart from ready-to-eat preparation, with their own tables and sinks.
- Put a hand-wash sink at the kitchen entrance and in each zone.
- Place chillers and freezers close to receiving and preparation.
- Leave aisles wide enough for two people to pass with a trolley.
Stainless steel and sanitation-friendly materials
Stainless-steel work surfaces
Stainless steel takes heat and frequent washing, and it has no coating to chip. With seams welded and ground smooth there are no joints for food and moisture to collect in, so the surface stays easy to clean. Food-grade SS304 is the usual choice for work tables, sinks, shelving and cabinets; our SS304 vs SS316 guide explains when SS316 is worth considering.
Ask for a backsplash against the wall, turned-down edges and adjustable feet, so that tables sit level and can be cleaned underneath.
Floors, walls and drains
These points are good practice, not a legal list. Your sanitary office will tell you what it requires.
- Non-slip, sealed floors sloped to drains, so washing water leaves the room.
- Smooth, washable walls with sealed joints and a coved corner where wall meets floor.
- Floor drains or a trench where you wash down, with covers that lift out for cleaning.
- Self-closing doors, gaps sealed against pests, and a waste route that does not cross the clean food path.
Exhaust, gas and fire safety
These systems sit above and behind the cooking line, so plan them with it: the hood, the exhaust, the fresh-air supply, the gas line and the fire suppression belong to one layout.
Exhaust and fresh air
Cooking releases heat, smoke and grease. A hood over every cooking line captures them, ducting and a blower carry them outside, and a fresh-air supply replaces the air that was removed, so the kitchen does not turn into a vacuum. Plan the duct route to the outside early, keep it as short and direct as the building allows, and fit access doors so the ducting can be inspected and cleaned. See exhaust and fresh-air systems and fresh-air systems.
LPG gas lines
A centralised LPG supply keeps the tanks outside the kitchen: they stand in a secured cage in an external storage area, and a fully welded black-iron (BI) pipe network carries the gas to each appliance. A gas leak detection system paired with an emergency auto-shutoff valve adds a safety layer. See LPG gas line installation.
Fire suppression
A wet chemical fire suppression system integrated with the range hood protects the cooking surface and the exhaust path, and a manual pull lets people operate it by hand. Ask the fire safety inspector what they expect before the drawings are fixed. See kitchen fire suppression.
A planning checklist
Use this list when you brief a designer or a fabricator, and settle each line before the drawings are fixed.
- Confirm with your local government unit, the sanitary office and the fire safety inspector what applies.
- Write down what you will produce, in what volume, and the equipment each zone needs, with sizes.
- Draw the flow from receiving to dispatch, with raw and cooked food never crossing.
- Place a hand-wash sink at the entrance and in each zone.
- Put chillers, freezers and dry storage close to receiving and preparation.
- Group the cooking line under one hood, with room for people and trolleys.
- Plan the exhaust route and the fresh-air supply together.
- Decide where the LPG tanks stand outside and how the gas line reaches the cooking line.
- Plan the fire suppression with the hood, and ask the inspector what they expect.
- Choose the stainless-steel grade and finish for work surfaces.
- Plan drains, floor and wall finishes, lighting, doors, water, electrical load and access for deliveries, waste and maintenance.
- Book inspections and approvals into the schedule, so opening is not delayed.
How Barro Industries can help
We design, fabricate, deliver and install commercial and commissary kitchens in food-grade SS304 stainless steel, including the exhaust, fresh-air, gas and fire suppression systems, as one team. Read about our commercial kitchen fit-outs.
For a commissary, send us a full project brief. It helps us plan your layout, equipment, exhaust and utilities before our site visit.
Frequently asked questions
What is a commissary kitchen?
A central production kitchen where food is prepared, cooked or packed in volume, then sent to other outlets, delivery customers or catering events. It is planned for production flow, not for serving guests.
Which permits does a commissary kitchen need in the Philippines?
It depends on your city, your building and what you produce, so we do not list permits here. Ask your local government unit, the sanitary or health office and the fire safety inspector what applies to your project, and ask before the layout is fixed.
Why does a commissary kitchen need exhaust and fresh air?
Cooking releases heat, smoke and grease. The hood and exhaust remove them, and a fresh-air supply replaces the air pulled out, so the kitchen does not turn into a vacuum.
What should work tables and sinks be made of?
Stainless steel is the usual choice for work tables, sinks, shelving and cabinets. We make them to order in food-grade SS304 as standard, with seams welded and ground smooth, in a brushed, mirror or satin finish.
Can Barro Industries plan and build the whole kitchen?
Yes. We design, fabricate, deliver and install, including exhaust and fresh-air systems, gas lines and fire suppression, and we commission everything on site. For a commissary, send us a project brief.
© 2026 Barro Industries OPC. All rights reserved. All text, photographs and designs on this page are our own work and may not be copied or reused without written permission.