
In short
- Plan the flow of food first: receiving, storage, preparation, cooking, then service, with washing kept apart. Equipment comes second.
- Choose the layout that fits your room: assembly line, island, zone or galley. Check the aisles on a scaled drawing before you fix anything.
- Plan the hood, exhaust, fresh air, gas line and fire suppression with the cooking line, and measure carefully, because made-to-size stainless steel is built to the dimensions you give.
Start with the kitchen workflow
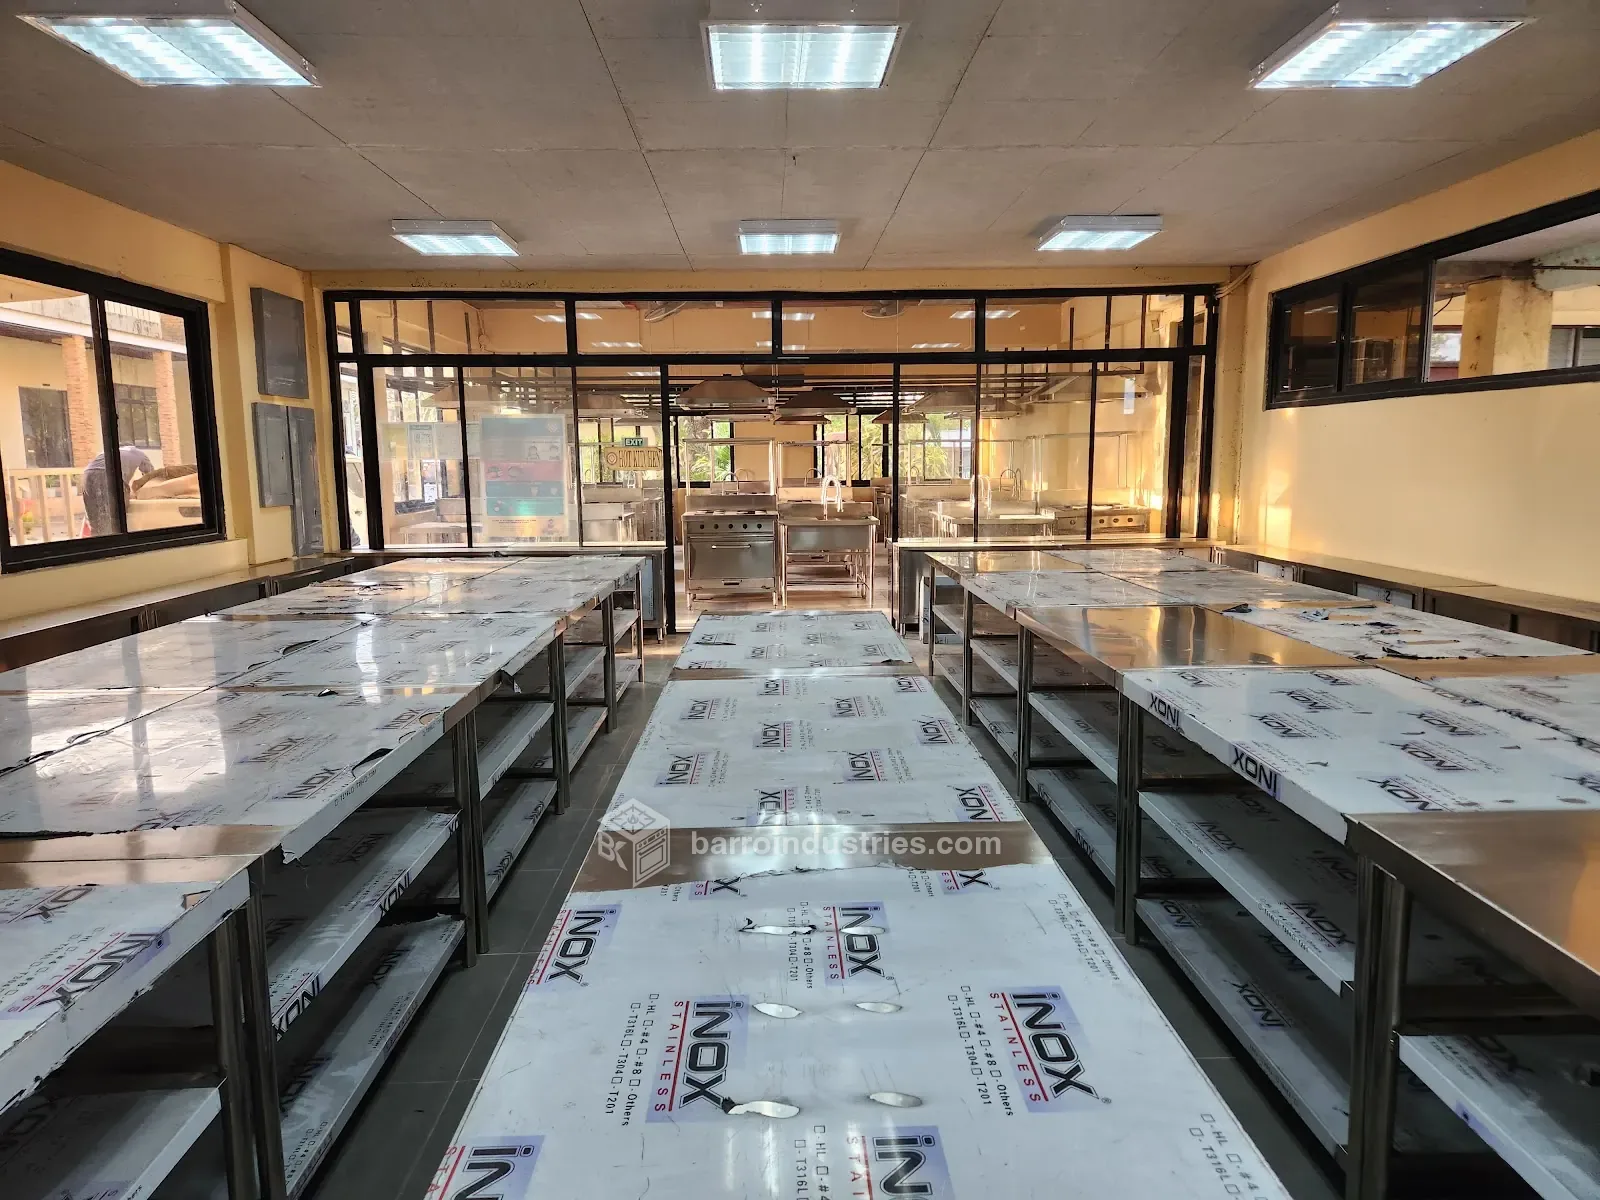
A kitchen works when food travels one way: receiving, storage, preparation, cooking, then the pass (where plates go out) or the packing table, with washing off to one side. Draw that line on a plan before you place any equipment, then check four things:
- Raw and cooked food never cross. Give raw preparation its own tables and sink, away from ready-to-eat food.
- Cold storage sits between receiving and preparation, so chilled food travels a short way.
- Cooking is close to preparation and to the pass, and out of the way of the dishwashing route.
- Washing stays apart from food. Dirty dishes return by their own route to the pot-wash and dish area, and clean items go straight to storage.
Our commercial kitchen equipment list shows what belongs in each zone, and our commissary guide applies the same flow to a production kitchen.
Four common kitchen layouts
Most restaurant kitchen layouts are a version of one of four designs. The right one depends on your menu, your team and the shape of your room.
Assembly line
Equipment sits in one row and food passes from station to station. It suits a fast, repeated menu and a long, narrow room, and it is less flexible if the menu changes.
Island
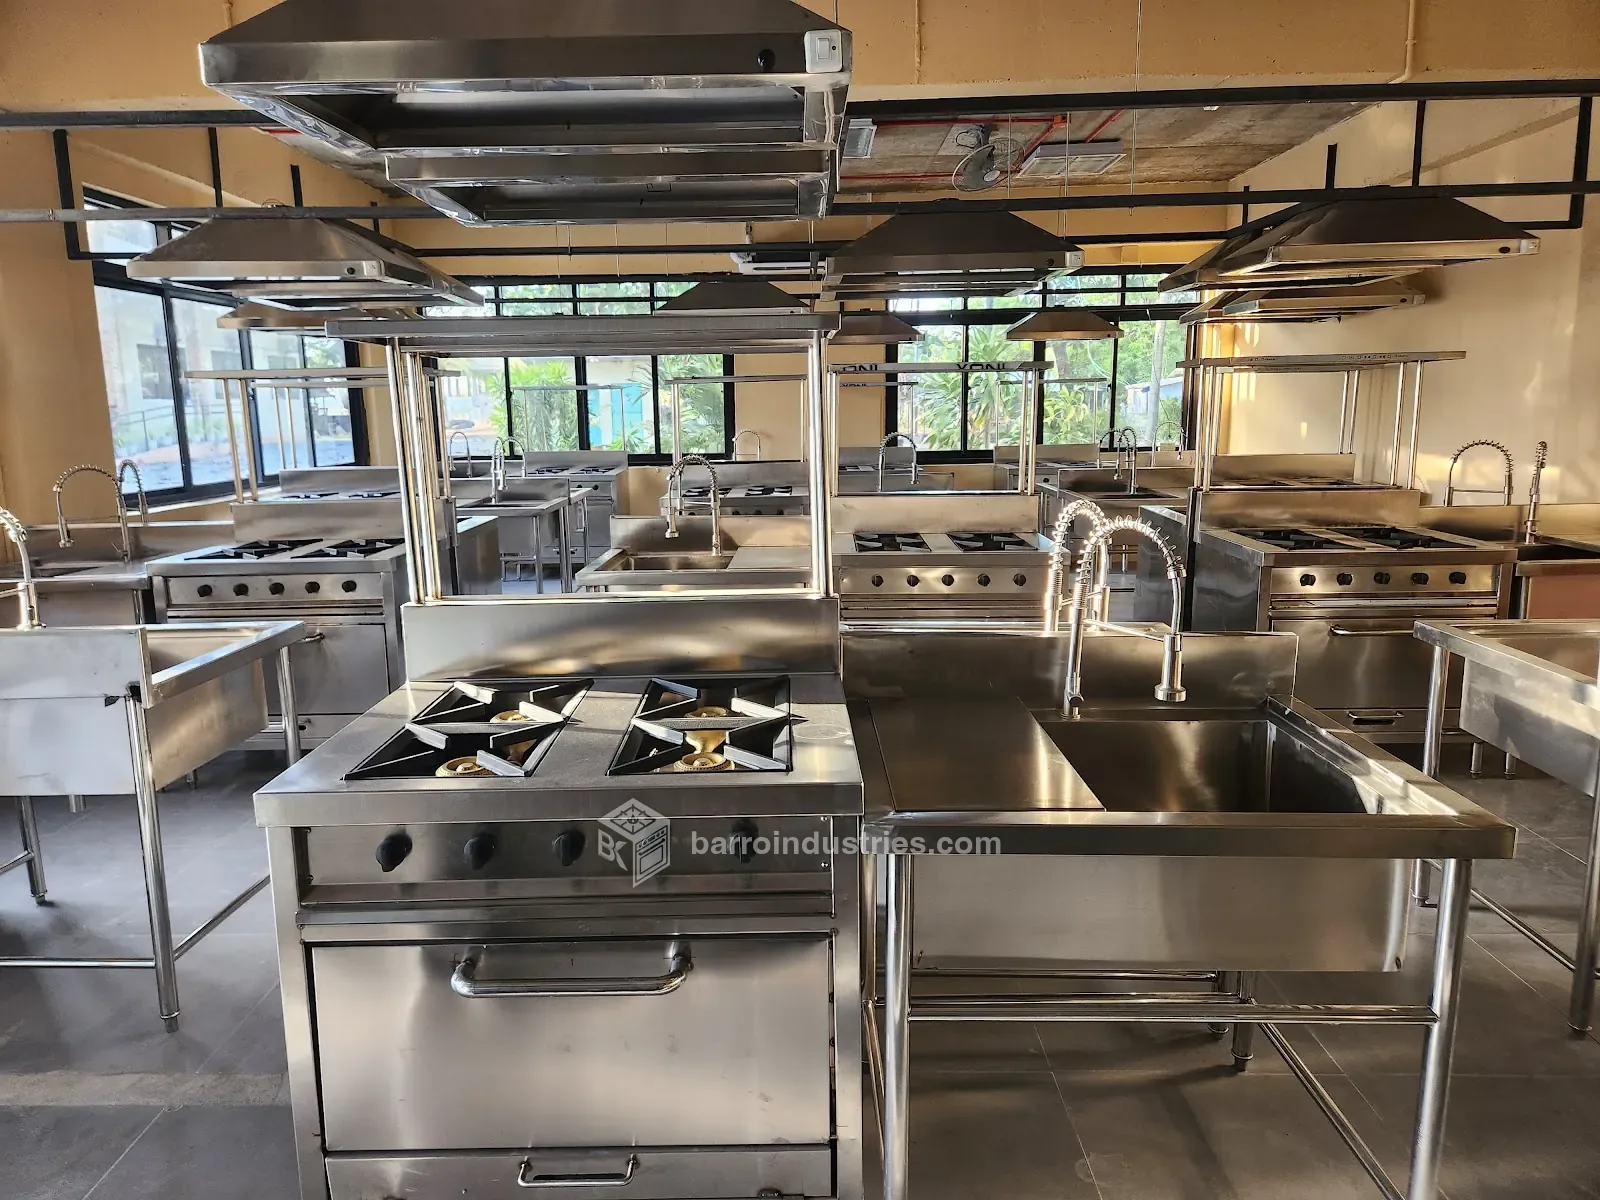
A cooking block stands in the middle, with preparation and washing around it, under an island hood. It suits a wide, open room and keeps the cooks in sight of each other, but it needs space on all four sides.
Zone
Separate stations for each job: preparation, grill, fry, pastry and washing. It suits a varied menu in a larger kitchen, such as a hotel or a commissary, and needs clear routes between zones.
Galley
Two facing lines along the walls with one aisle between them. It suits a narrow room and a small team. Keep the aisle clear, because everyone shares it.
Whichever you choose, draw it to scale and walk through a busy service on paper before you commit.
Aisles, clearances and heights
Clearances depend on your team, your equipment and what your local offices require. The figures below are typical rules of thumb for planning, not codes. Your designer, the Bureau of Fire Protection (BFP) and your city health office have the final say.
| Space | Rule of thumb |
|---|---|
| Working aisle between two facing lines | About 1 metre, enough for one cook to work. |
| Main aisle | About 1.2 to 1.5 metres where two people pass or a trolley rolls. |
| Working height | About 850 to 900 mm for tables and cooking equipment. Our dish tables, wok ranges, griddles, grillers and fryers use a standard 850 mm. |
| Walls behind equipment | Close the gap with a backsplash, or leave enough room to clean behind. |
Ventilation, gas and fire safety
These systems sit over and behind the cooking line, so they decide where it can go. If you move the line later, the hood, ducts, gas pipes and fire suppression move with it.
Hood and exhaust
Put the heat-producing equipment under one hood, longer and deeper than the line below it. Decide the duct route to the outside early, as short and direct as the building allows, and check the ceiling height: a slim canopy suits a low ceiling. See our exhaust and fresh-air systems and range hoods.
Fresh air
Air pulled out must be replaced. A fresh-air supply with its own blower and room diffusers keeps the kitchen from turning into a vacuum and spreads air across the zones, so mark where the diffusers can go. See fresh-air systems.
LPG gas
Group the gas appliances to keep the pipe run short. LPG tanks stand outside in a secured cage, and fully welded black-iron pipes carry the gas to each appliance, with leak detection and an emergency auto-shutoff valve. Decide where the tanks go before you fix the cooking line. See LPG gas line installation.
Fire suppression
A wet chemical system integrated with the hood protects the cooking surface and the exhaust path, so design it with the hood. Ask the BFP what it expects before the drawings are fixed. See kitchen fire suppression.
Measuring for made-to-size steel
Our tables, sinks, stoves, hoods, cabinets, shelves and racks are built to your exact dimensions, so the drawing is only as good as the measurements. Have these ready:
- The length, width and ceiling height of the room, measured at more than one point, because walls are rarely square.
- The doors, corridors, stairs and elevators the equipment must pass through, measured at the narrowest point.
- Fixed items: windows, columns, drains, water and gas points, power outlets and any existing exhaust opening.
- The size and door swing of machines you already have or will buy, such as a dishwasher or a chiller.
- Which tables and shelves touch a wall, so you can ask for a backsplash there as a note on your request.
- Whether the floor slopes to a drain. Our floor-standing tables, sinks, stoves and cabinets stand on adjustable bullet feet, which help them sit level.
- A photo of the room and a rough plan, even a hand sketch.
If you are unsure of a measurement, we can take it at a site visit. Our online configurator also checks sizes against your options: a dish table with a pre-rinse sink stays at least 1200 mm long.
How Barro Industries can help
Our commercial kitchen fit-out service starts with a consultation and a site visit. We assess your space, your operational flow and your requirements, then plan the layout and prepare drawings. We then fabricate, deliver, install and commission everything, including the exhaust, fresh-air, gas and fire suppression systems.
The quickest way to start is the project brief. It takes 5 to 10 minutes and asks about your menu, your floor area, whether you have a floor plan and what utilities are on site. Anything you are unsure of can be left blank; we go through it together.
Frequently asked questions
How do I design a commercial kitchen layout?
Start with the flow of food: receiving, storage, preparation, cooking and service, with washing kept apart. Pick the layout that fits your room, place the cooking line under one hood, then check the aisles on a scaled drawing. Send us your menu and measurements and we will plan it with you.
Which layout suits a small commercial kitchen?
A galley, with two facing lines and one aisle, or an assembly line along one wall, often suits a small kitchen. It depends on the shape of the room, so draw both on a plan and check the aisles before you choose.
How wide should the aisles in a commercial kitchen be?
A common rule of thumb is about 1 metre between facing lines for one cook, and about 1.2 to 1.5 metres where two people pass or a trolley rolls. These are planning guides, not codes, so confirm them with your designer, the Bureau of Fire Protection (BFP) and your city health office.
Where do the hood, gas line and fire suppression go in a kitchen layout?
Over and behind the cooking line, planned with it. The hood sits over the cooking equipment, the exhaust duct runs outside, the gas line feeds each appliance from tanks stored outside, and fire suppression is integrated with the hood.
Can you plan my kitchen layout?
Yes. Our fit-out service starts with a consultation and a site visit, then we plan the layout and prepare drawings. To start, send a project brief or message us.
© 2026 Barro Industries OPC. All rights reserved. All text, photographs and designs on this page are our own work and may not be copied or reused without written permission.